
Power
One dedicated 120 volt, 20 amp circuit. The trailer carries a 15 foot, 12 gauge cord with a 20 amp plug.
No outlet in reach? We bring a generator, fueled, at no extra charge.
The fleet No. 1
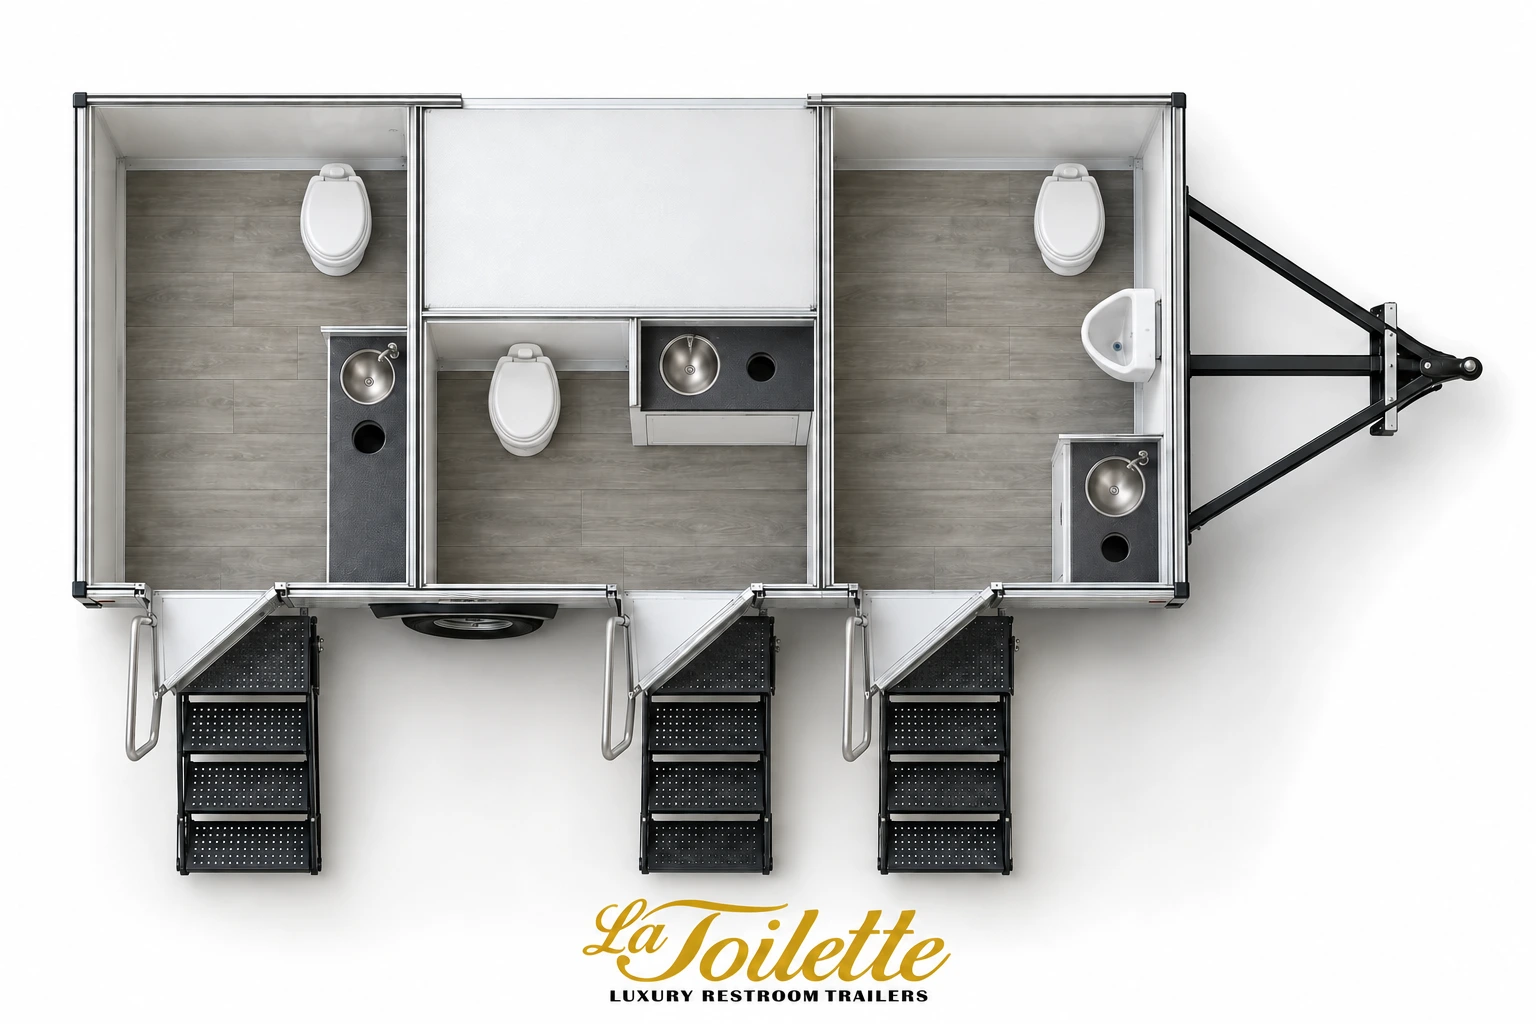
A room-by-room look at the three-station trailer: every door, every fixture, the full specification, and exactly what it needs from your venue.
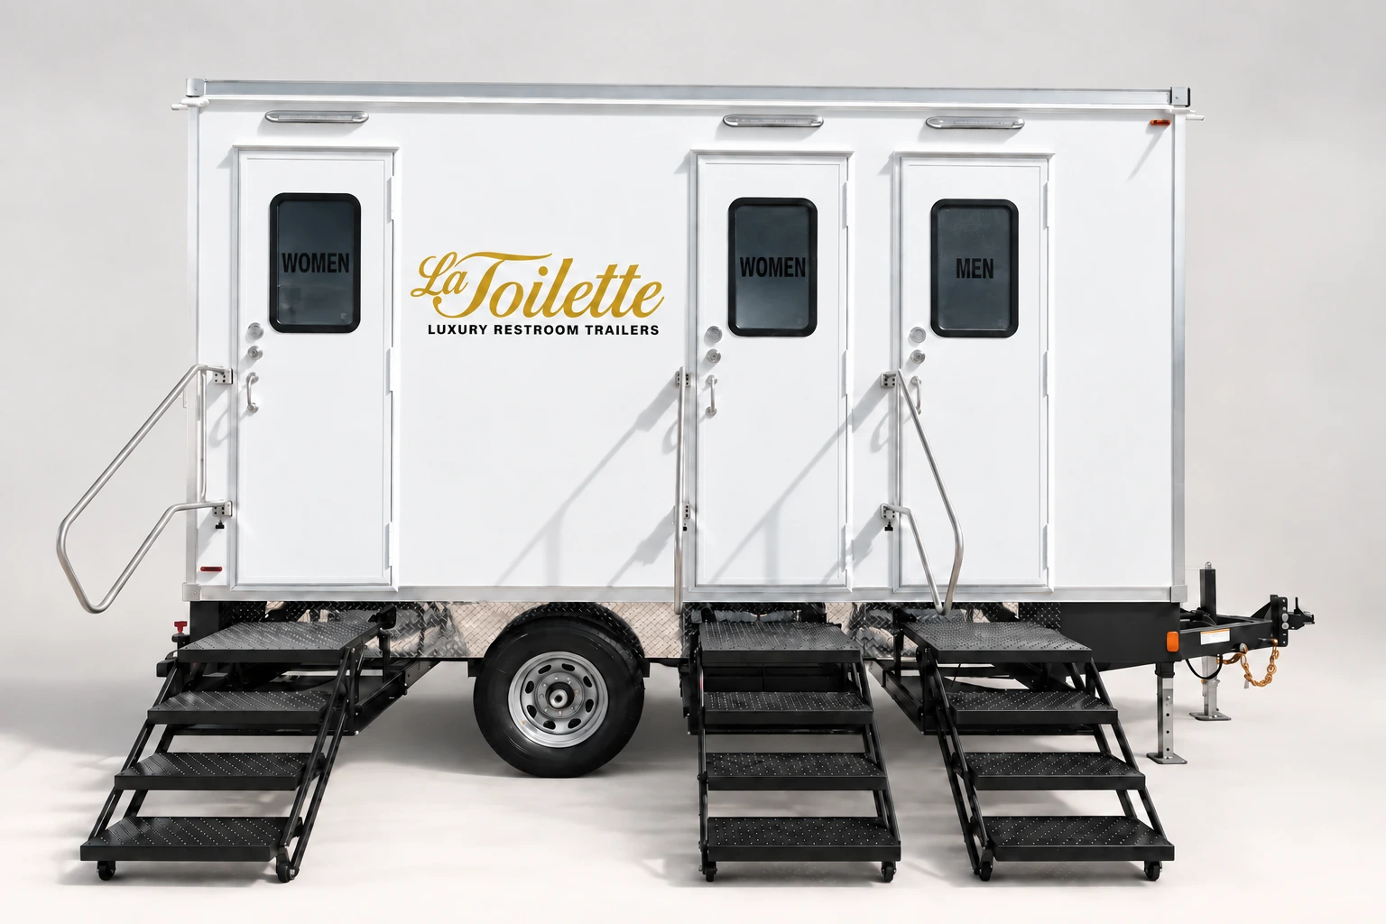
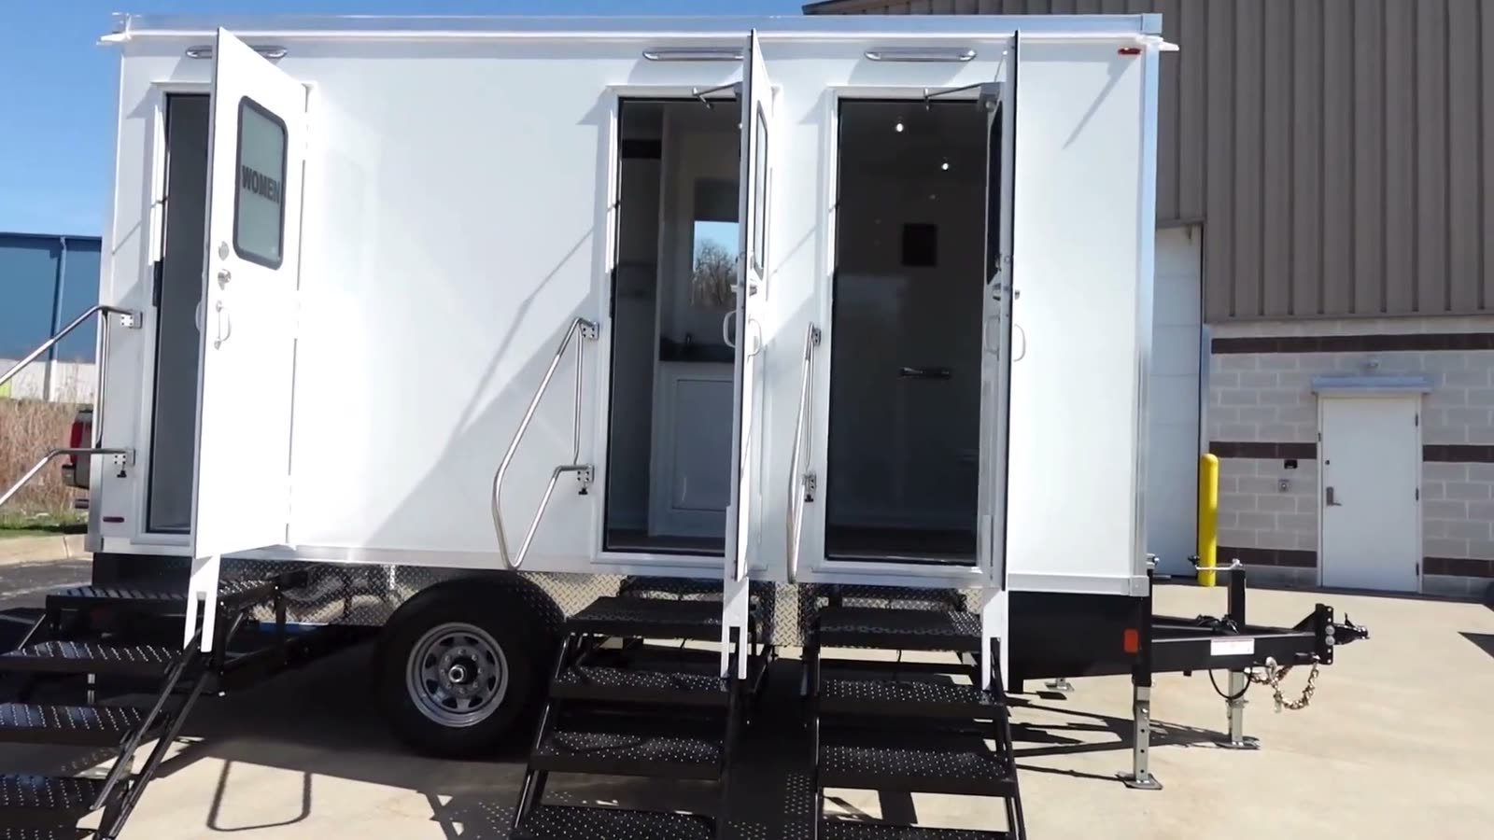
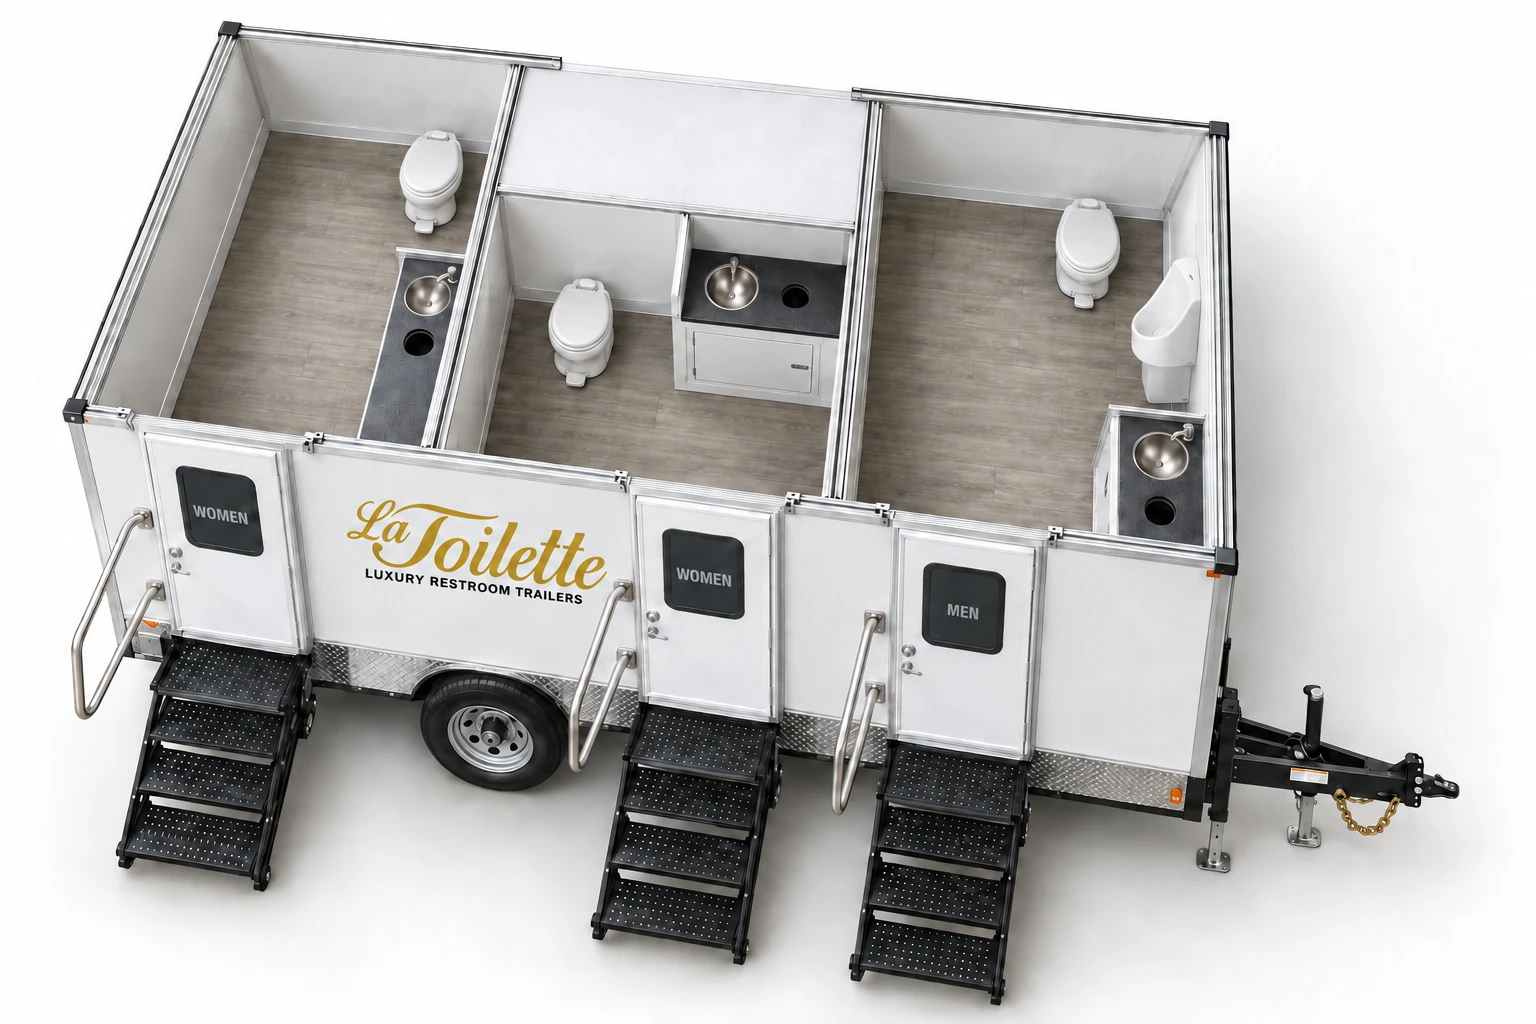
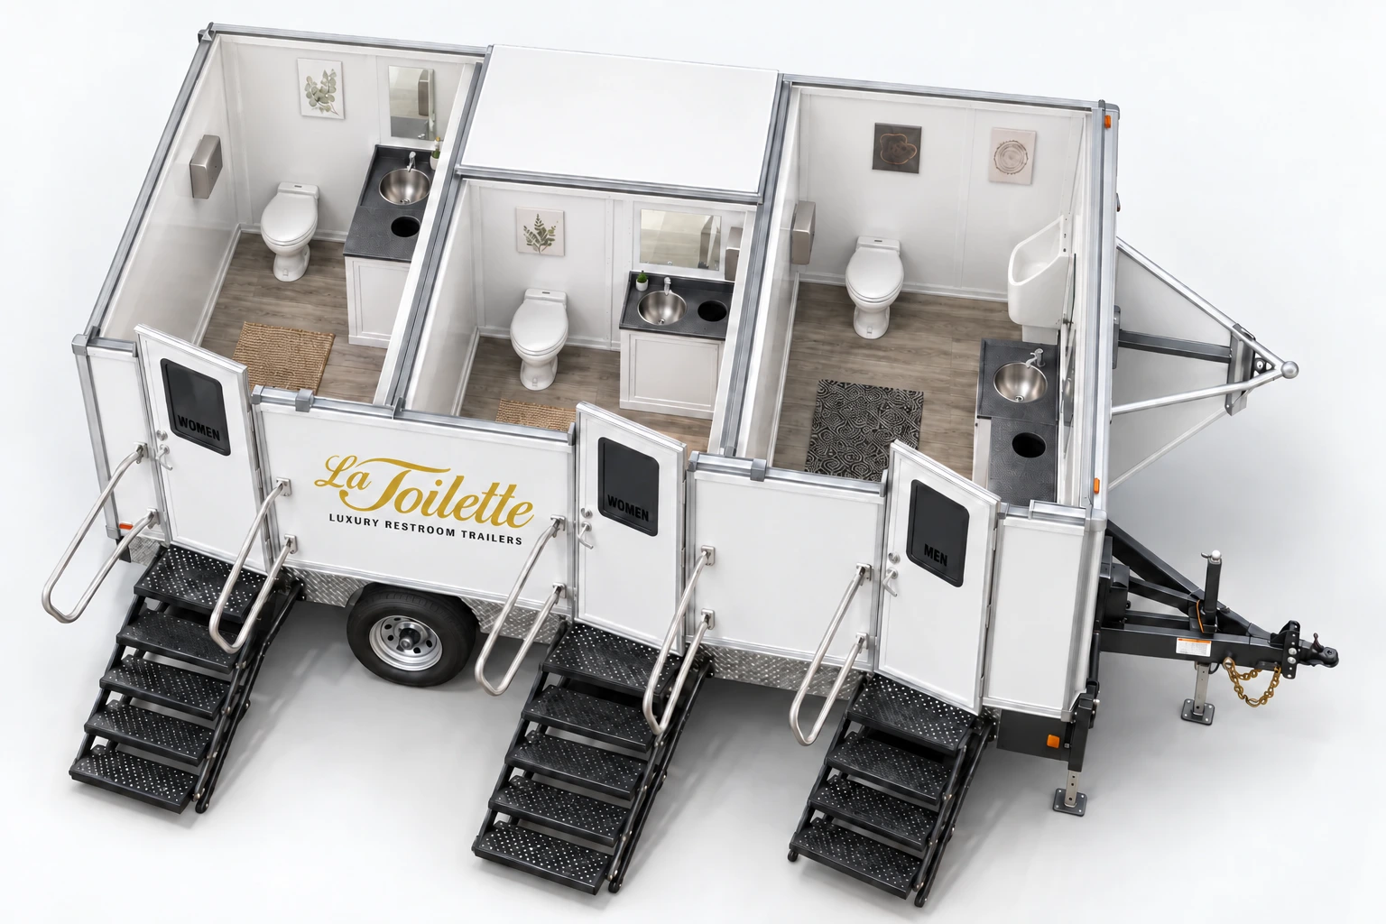
Every room, nothing staged: the entry stairs, both women's cabins, the men's, and the mechanical room behind the door nobody sees. Every room is described below.
Five parts, in the order a guest meets them.
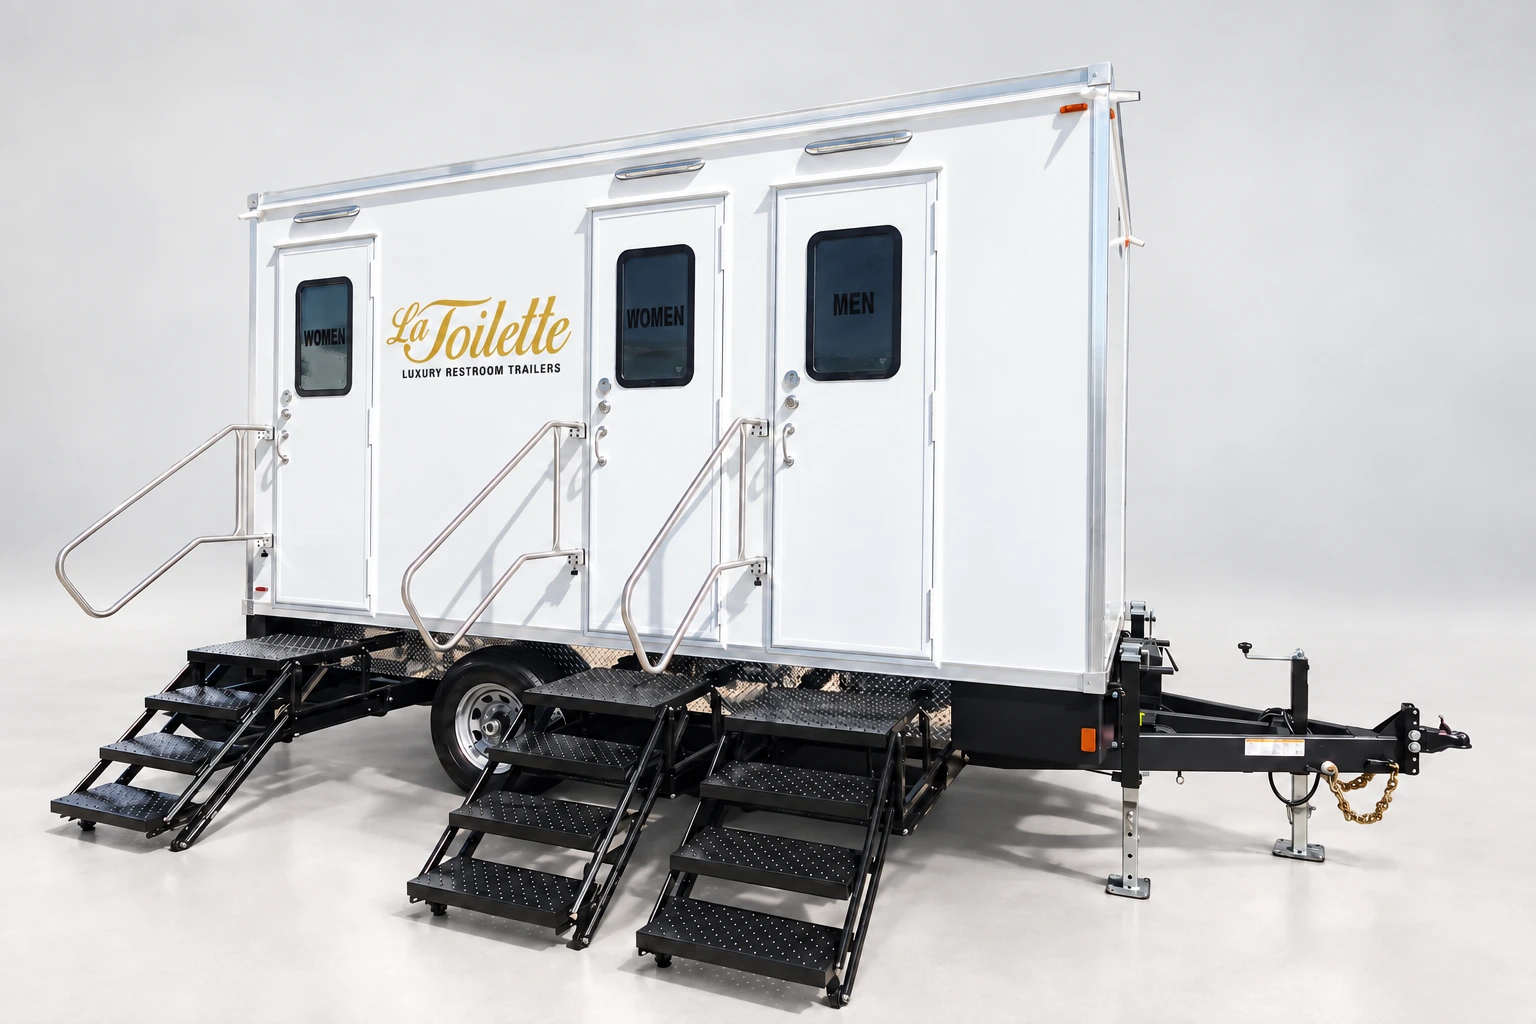
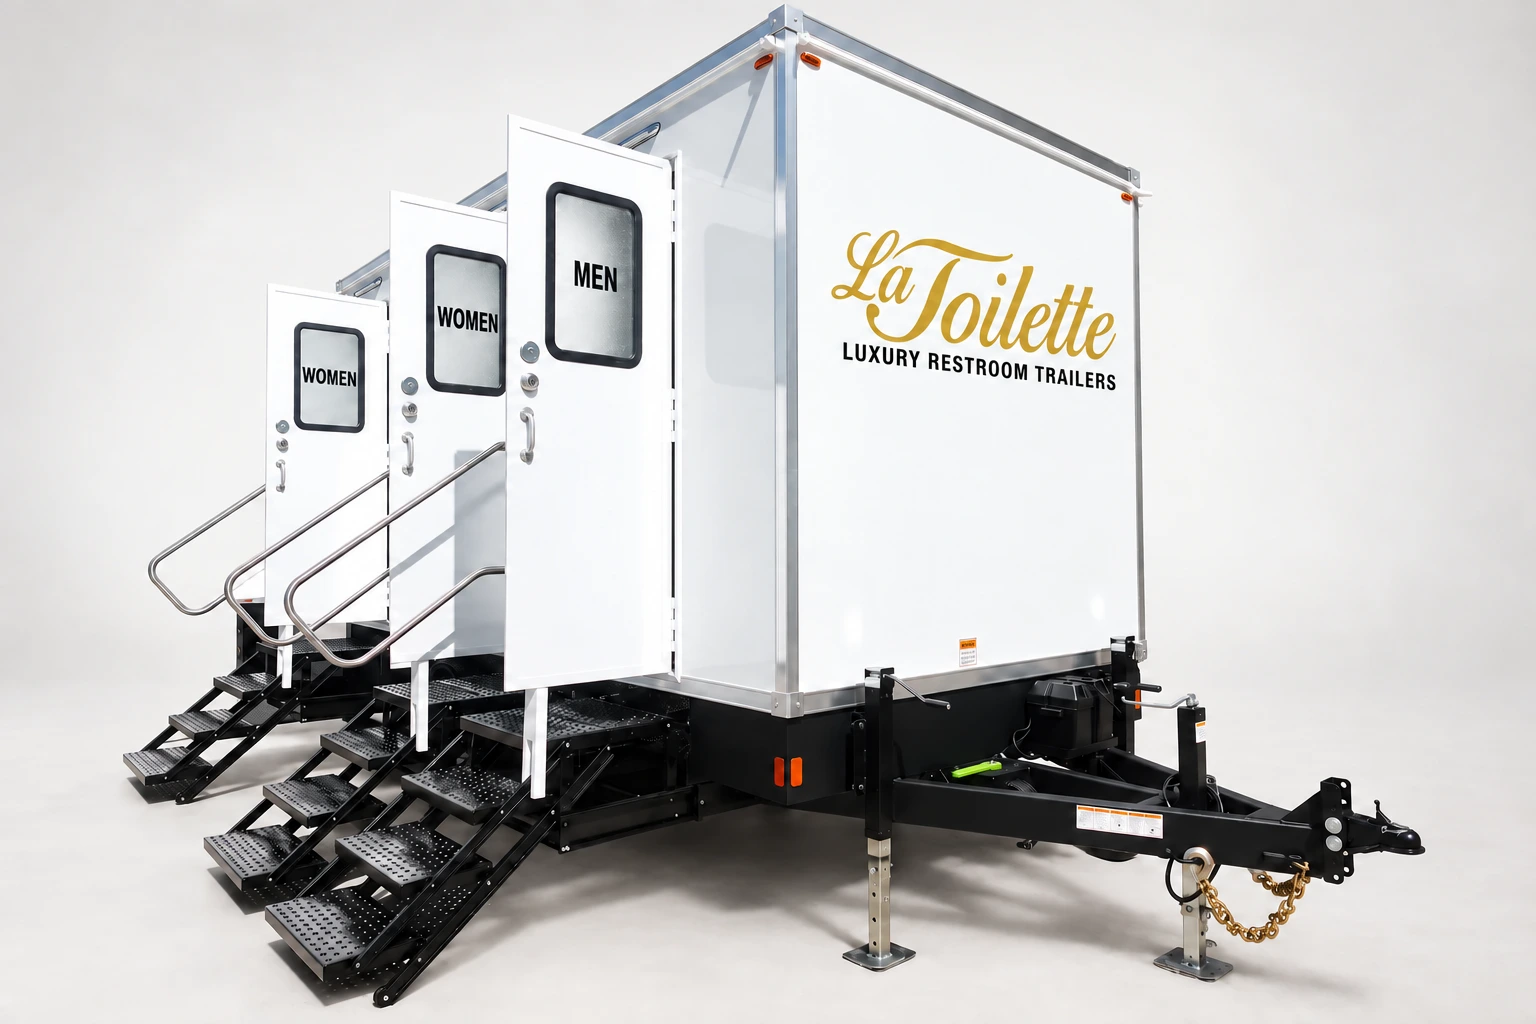
Each restroom has its own 26 inch entry door with a frosted glass window and a privacy lock. Self-leveling stairs slide out with a platform and railings, and LED lights mark every entrance, which matters more than it sounds like at nine at night on a lawn.
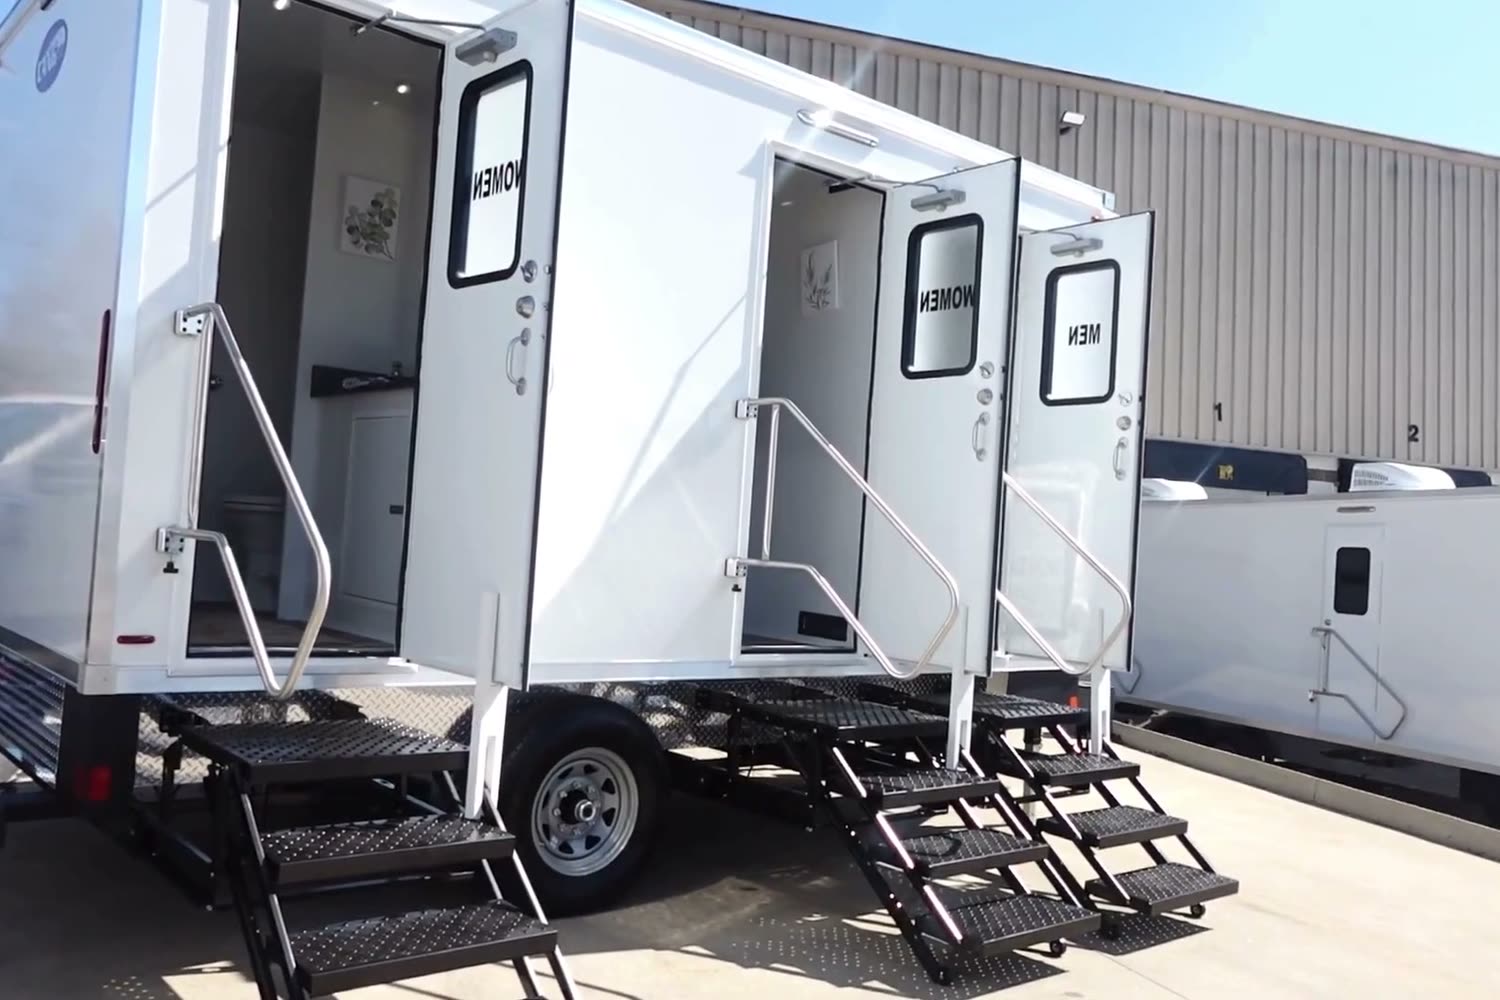 , open the larger picture
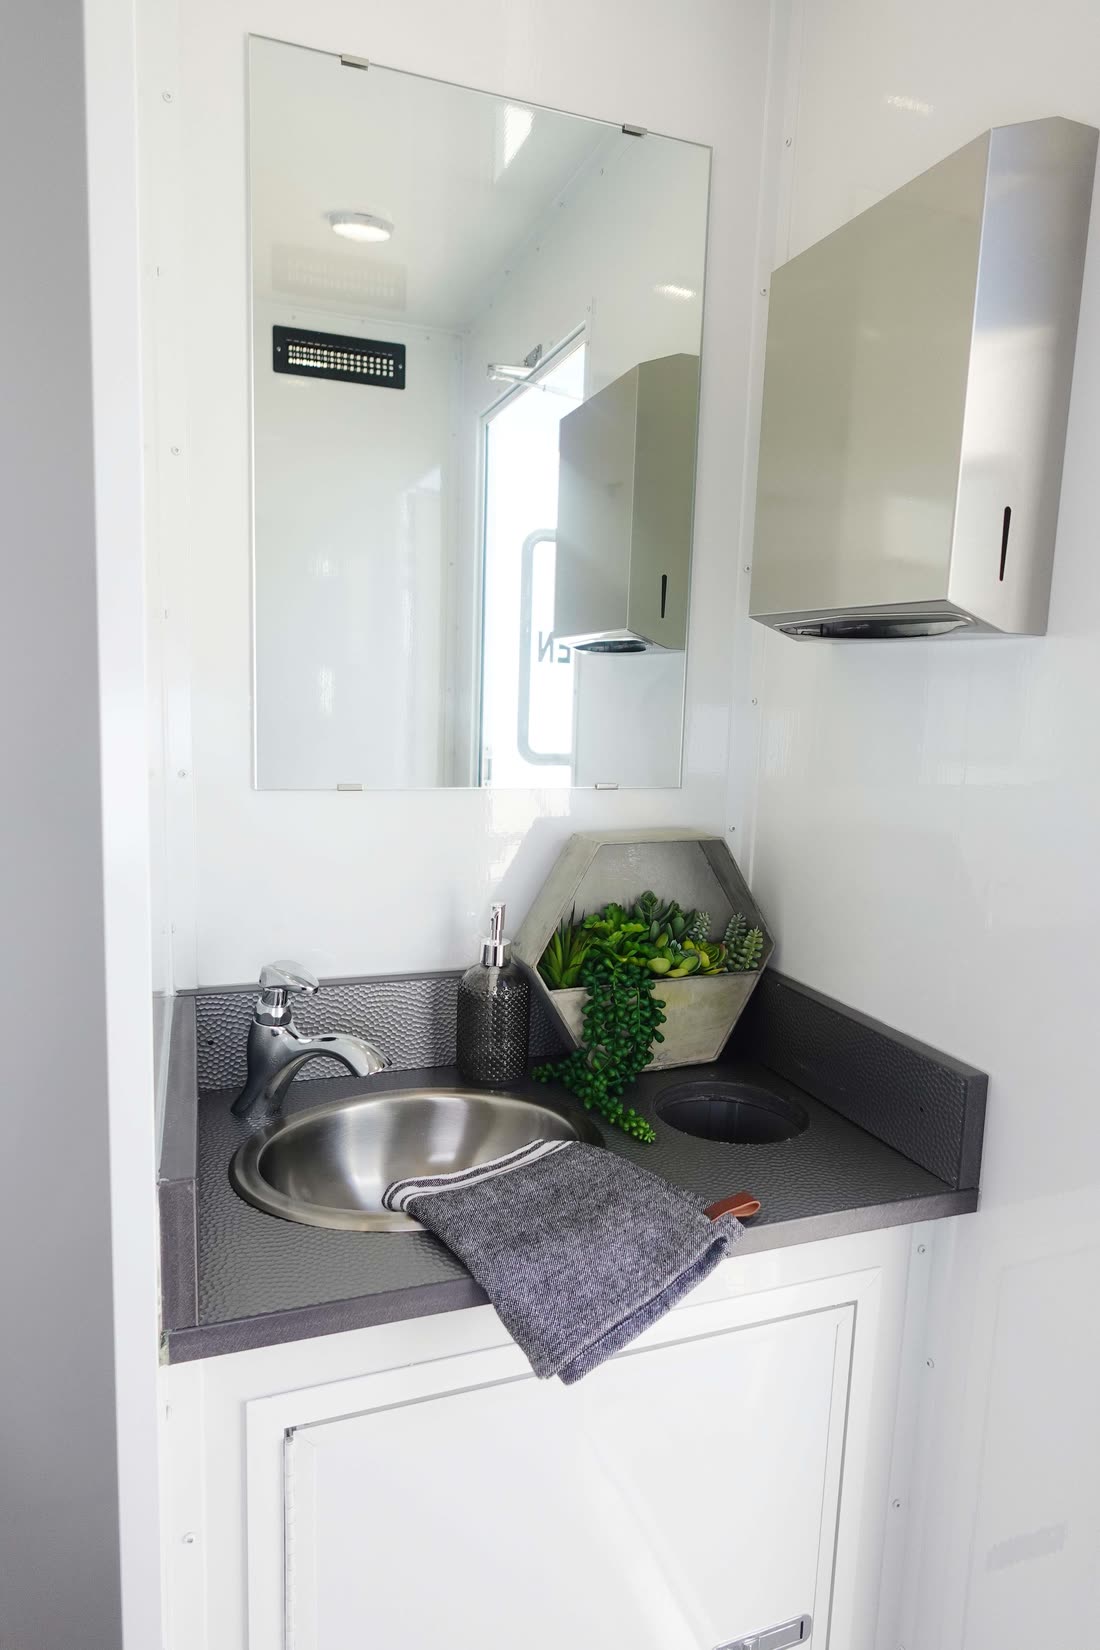
Two entirely private rooms, each with a white china toilet on a foot flush, a stainless sink with a metered faucet, a custom vanity and an oversized mirror. Two of them, so there is no line at the moment everybody leaves the ceremony at once.
 , open the larger picture
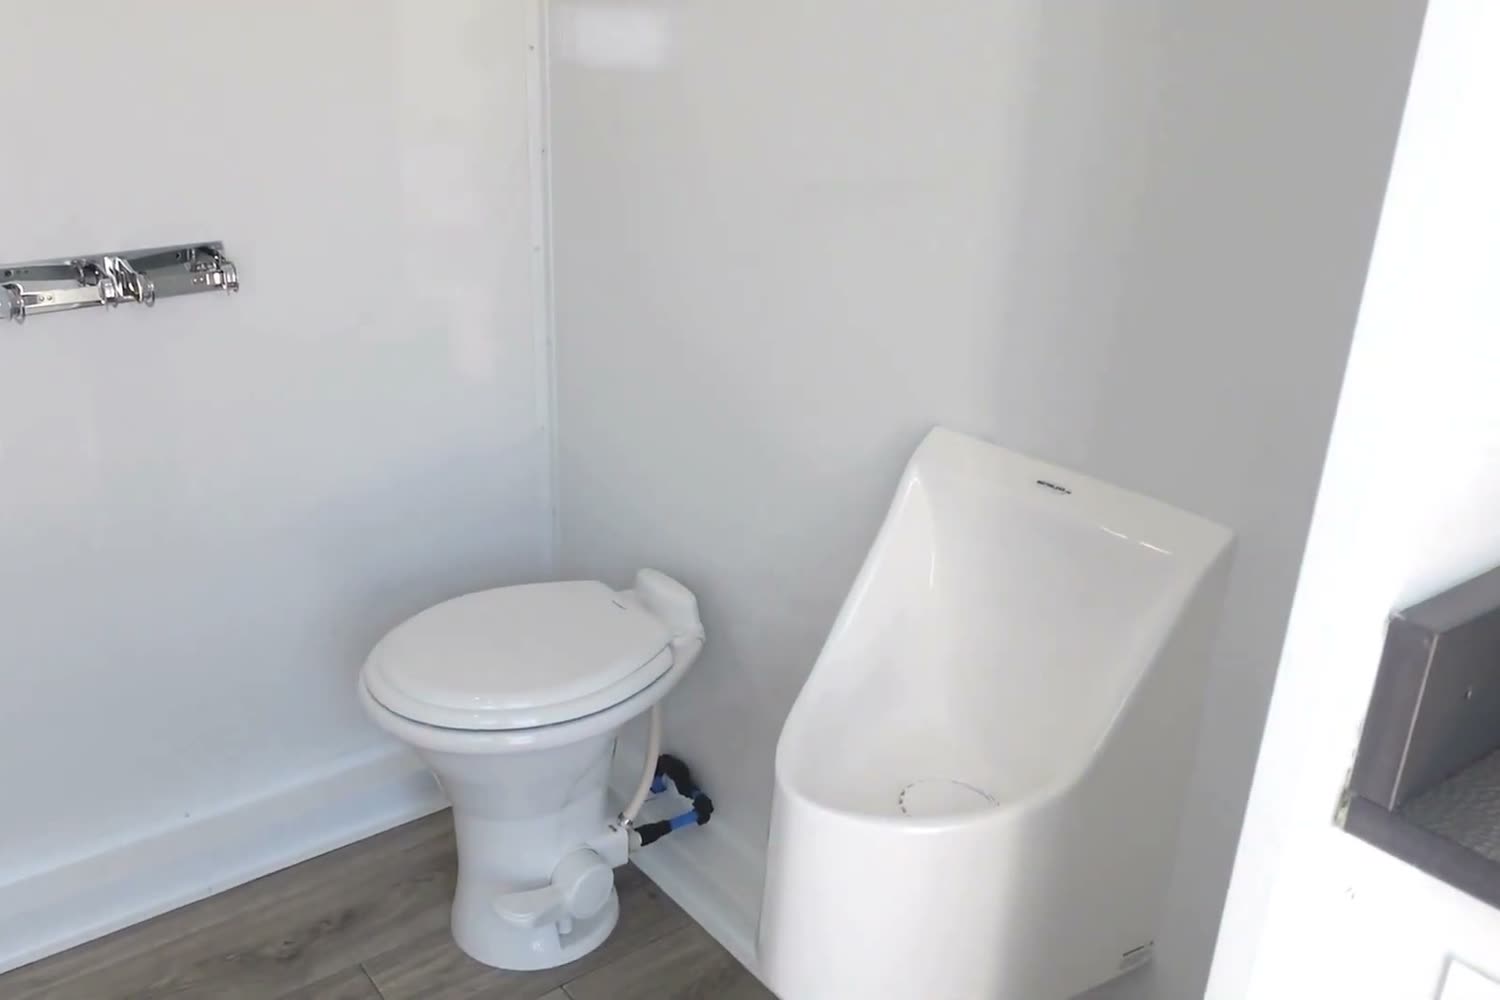
A china toilet with a foot flush and a waterless urinal, with its own sink, vanity and mirror behind its own door. Separating it is the reason the two women's cabins stay women's cabins all evening.
 , open the larger picture
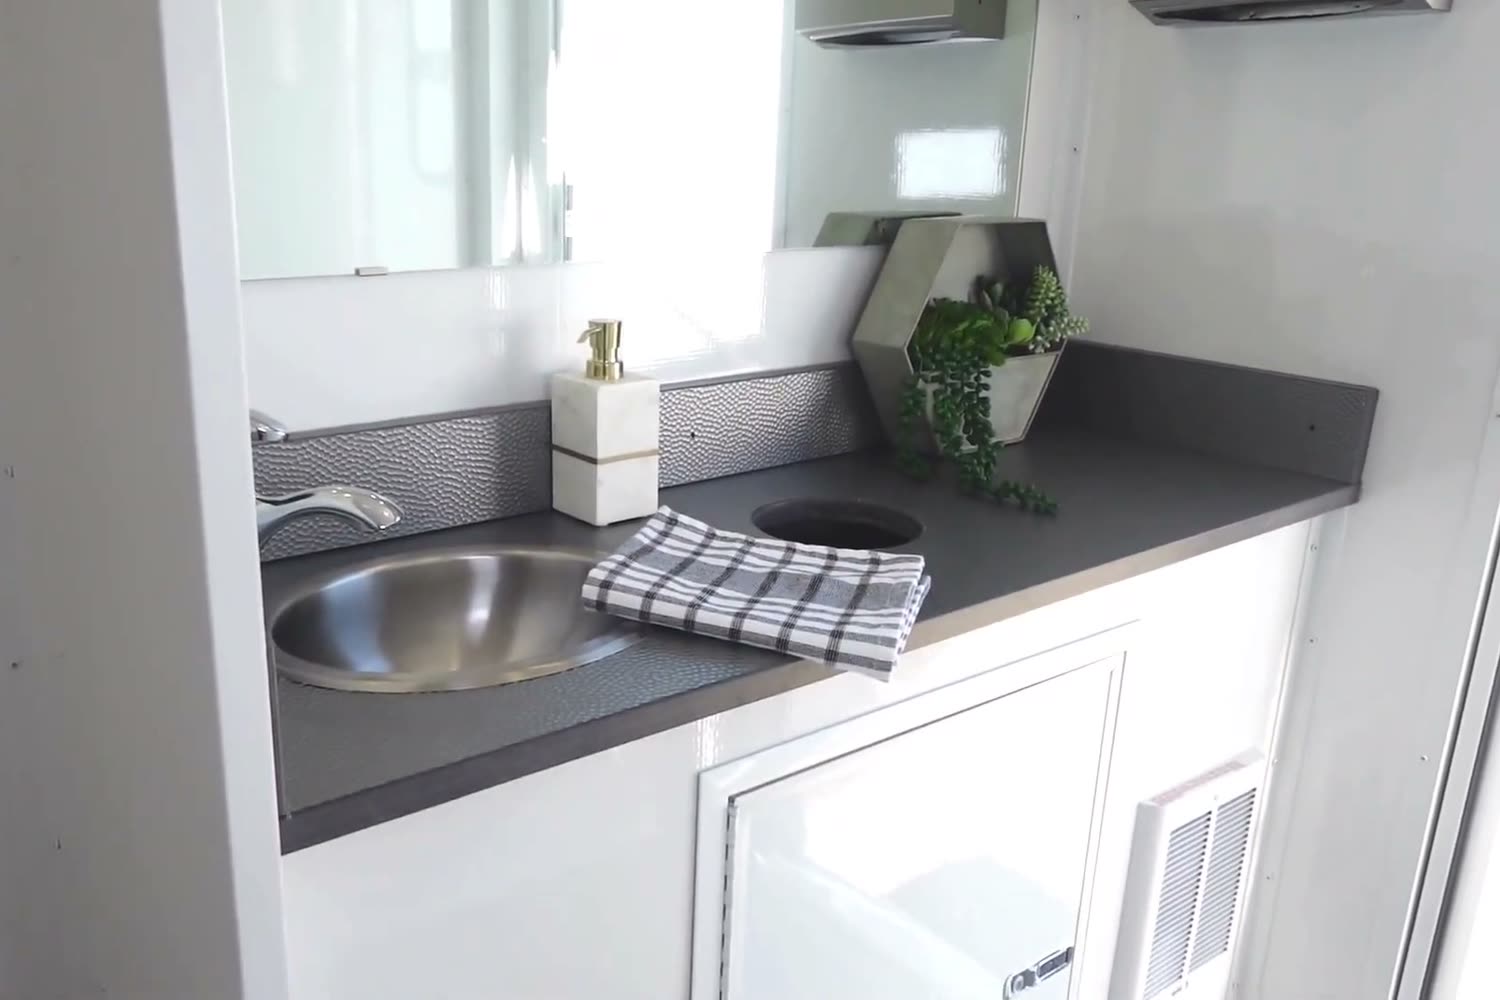
Seamless gel-coated walls and ceiling, one-piece vinyl flooring, white aluminum trim, LED lighting throughout. Air conditioning through insulated ducts, a heat strip, and a digital thermostat, set before you arrive and left alone.
 , open the larger picture
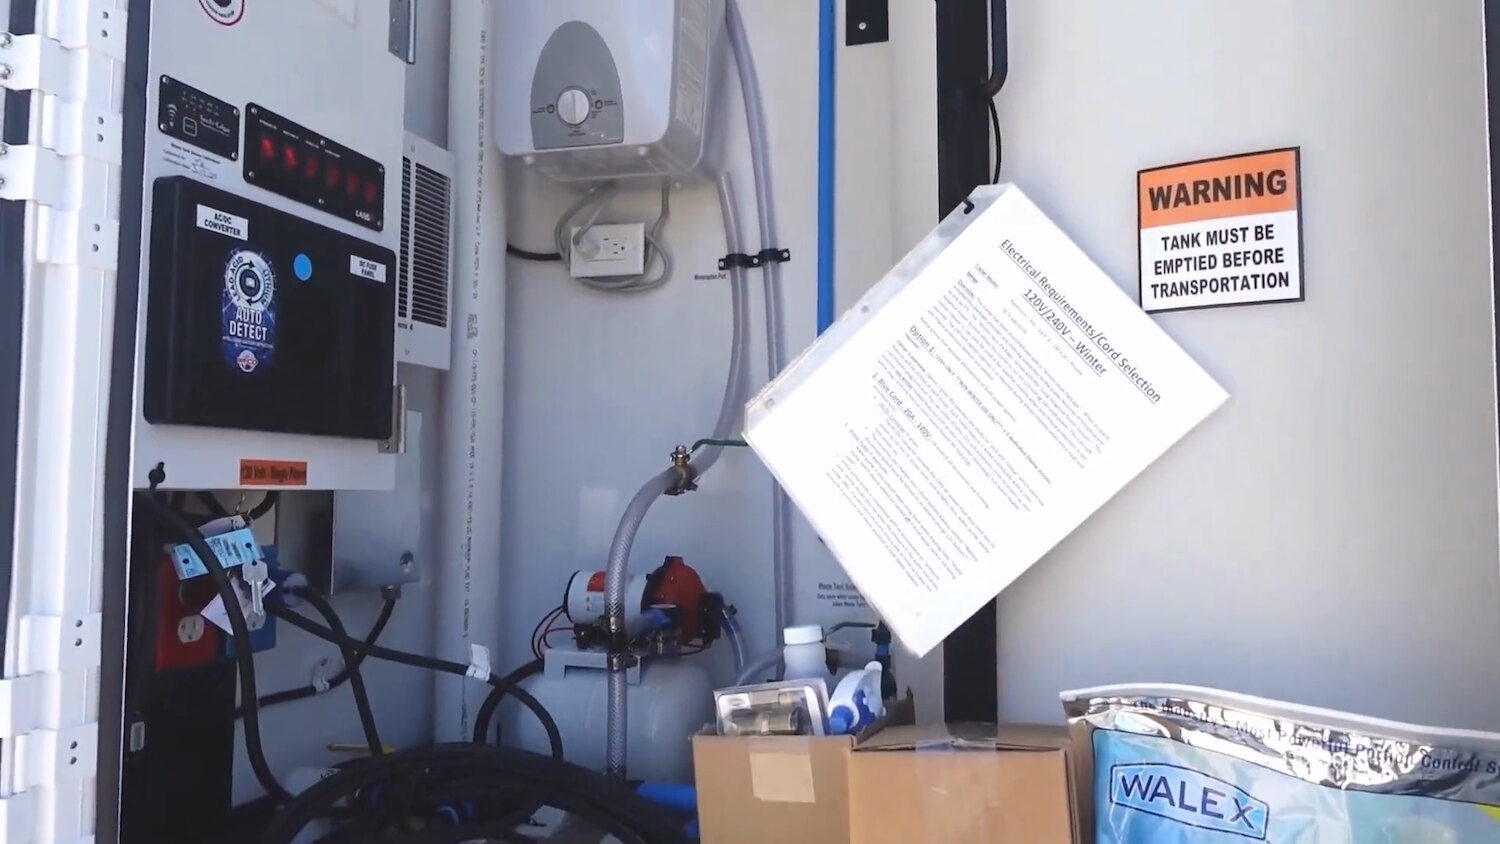
A 36 inch door opens onto the mechanical room. Every toilet and sink is individually valved, a monitoring system watches the waste tank, and a spray bar cleans it out. You will never see any of it, which is the point.
 , open the larger picture
The box is 14 ft 6 in long and 91 in wide. Allow 19 ft 10 in with the tongue and 11 ft 4 in of width once the stairs are out.
See the venue dimensions (PDF), opens in a new tabThree things, and we cover two of them ourselves if your site cannot.
One dedicated 120 volt, 20 amp circuit. The trailer carries a 15 foot, 12 gauge cord with a 20 amp plug.
No outlet in reach? We bring a generator, fueled, at no extra charge.
City water through a standard 3/4 inch garden hose connection. The waste tank holds about 400 gallons.
No spigot nearby? Water service is $175.
19 ft 10 in long, 11 ft 4 in wide with the stairs out, 11 ft 7 in tall. Level ground, or close to it, and a clear path to tow it in.
We confirm your site works before you pay a deposit.
Lang PRO Series, 3 station.
The fleet
No. 1 is a three-station unit built for weddings up to 225 guests, and it is the only one we own right now. We chose it carefully, and we would rather run one properly than three badly. A two-stall trailer for smaller events (up to 150 guests) and a five-stall trailer for events up to 300 guests are planned for 2027.
Planning something smaller or larger? Call 513-201-8792 or request a quote with your date and guest count. We will tell you honestly what we can cover, and if we cannot, who in the region can.
3-stall restroom trailer
Up to 225 guests
In service
2-stall restroom trailer
Up to 150 guests
Planned for 2027
5-stall restroom trailer
Up to 300 guests
Planned for 2027
Weddings from $1,595, including delivery, setup and pickup.